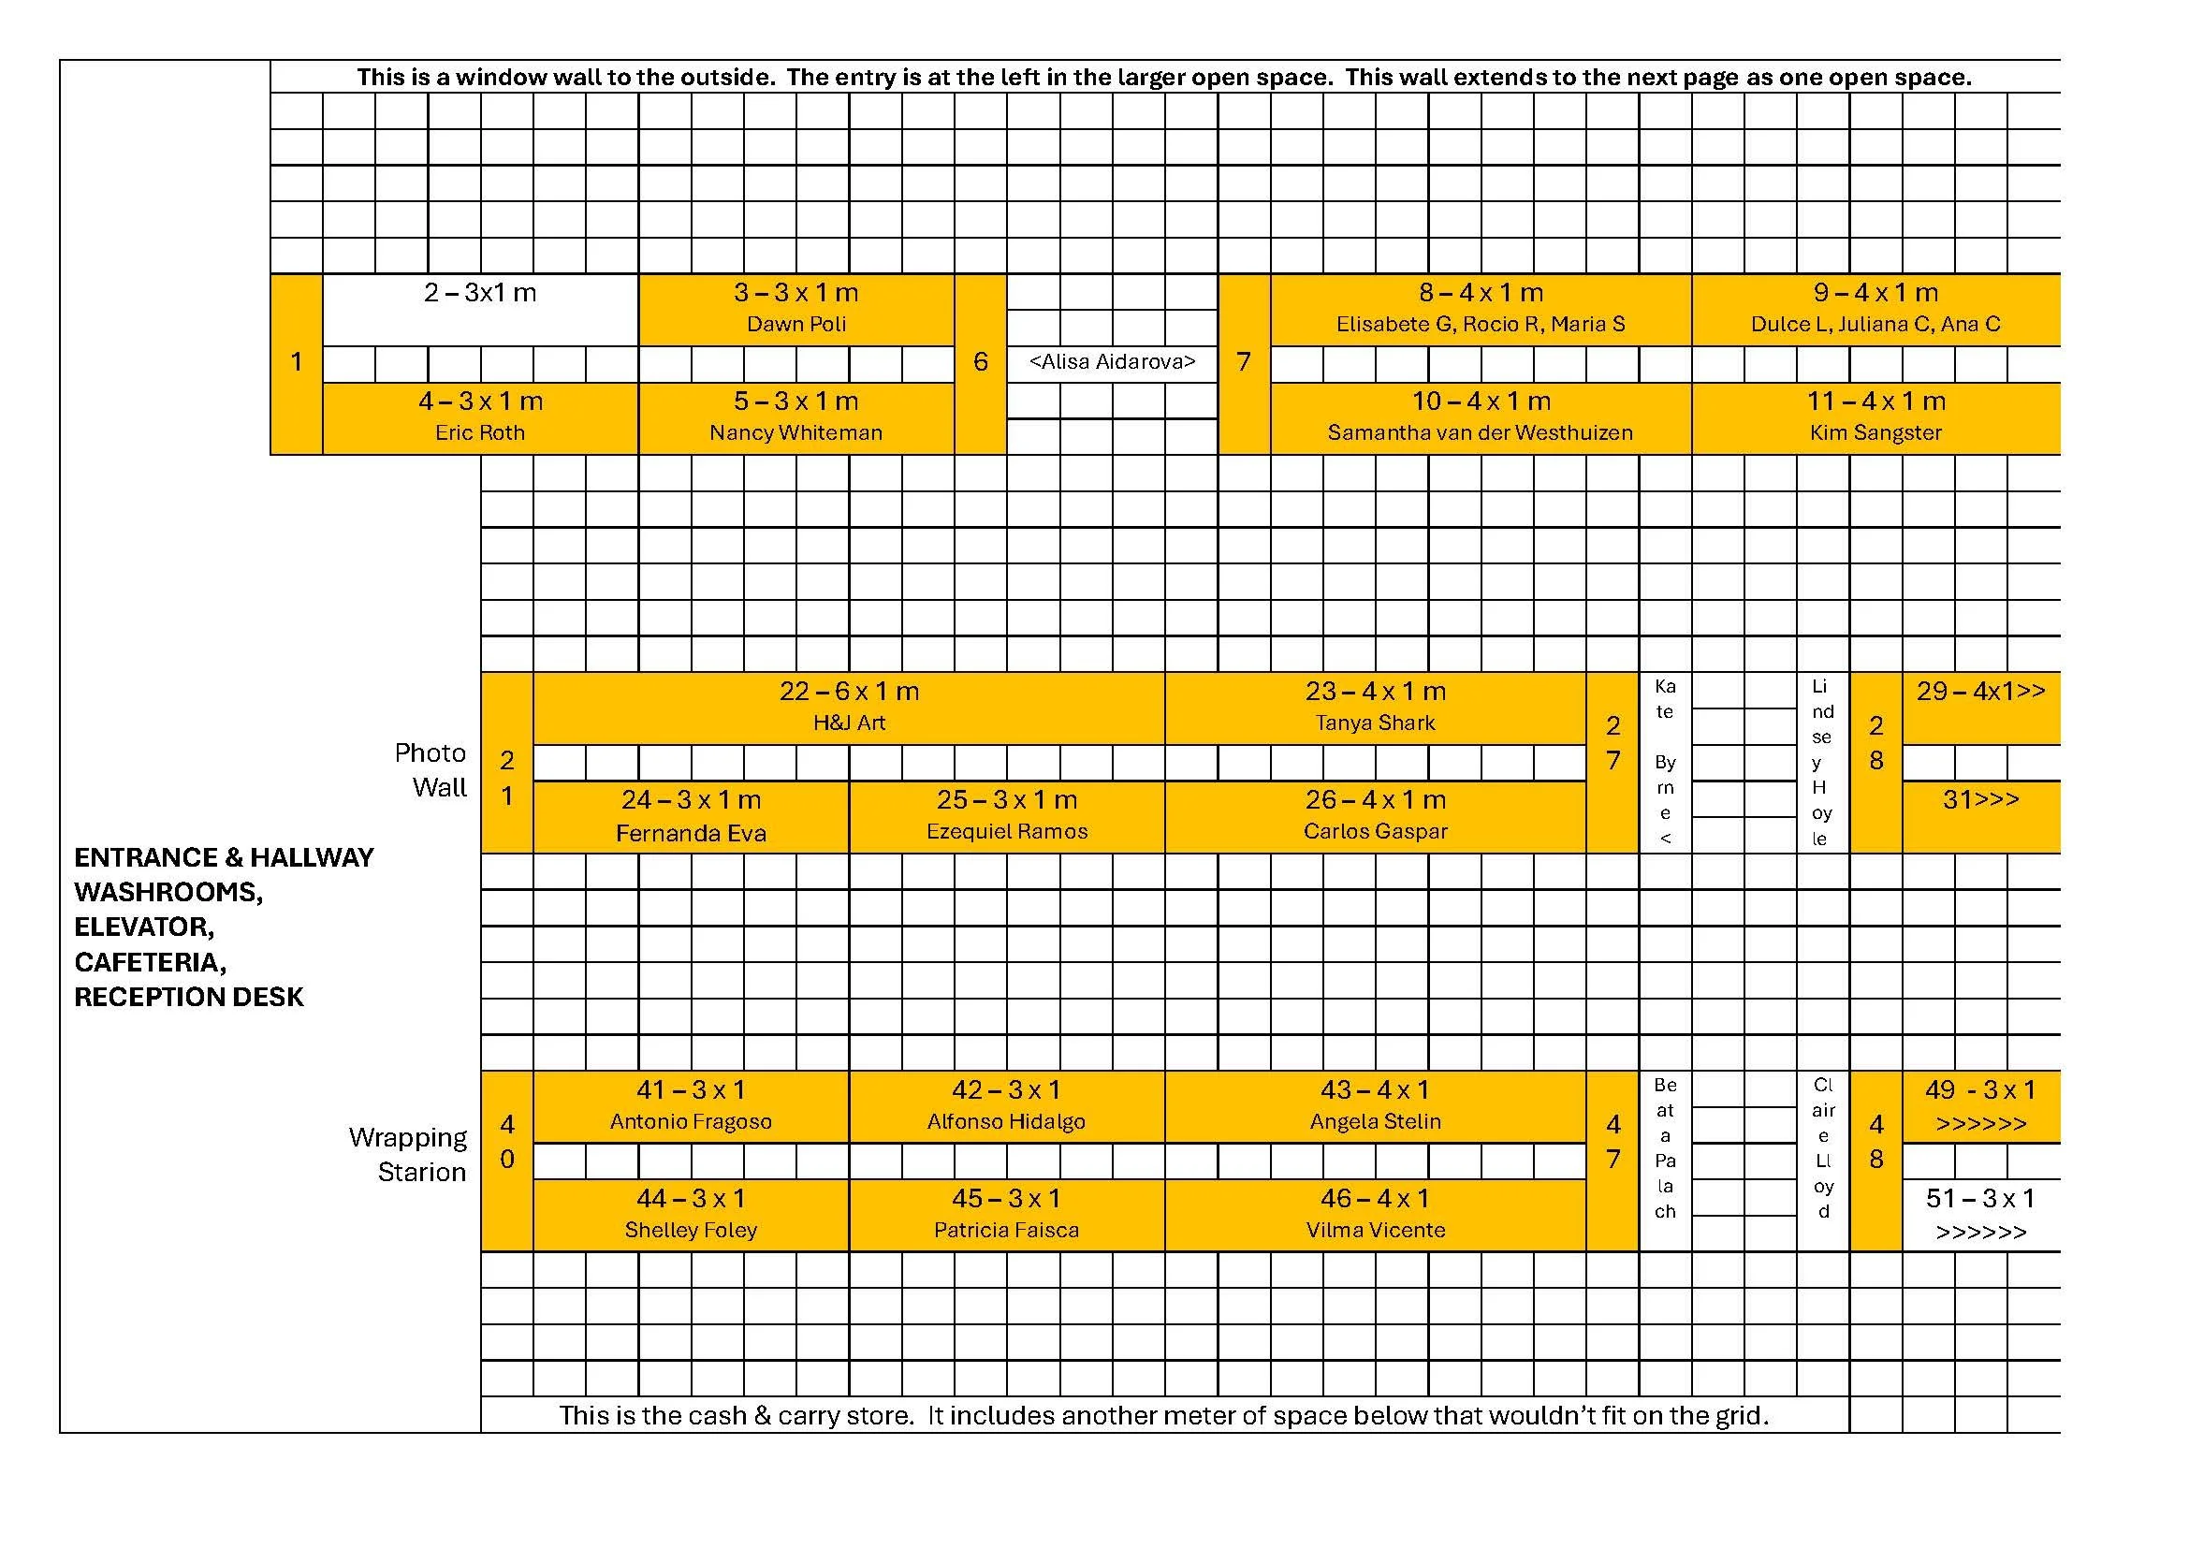
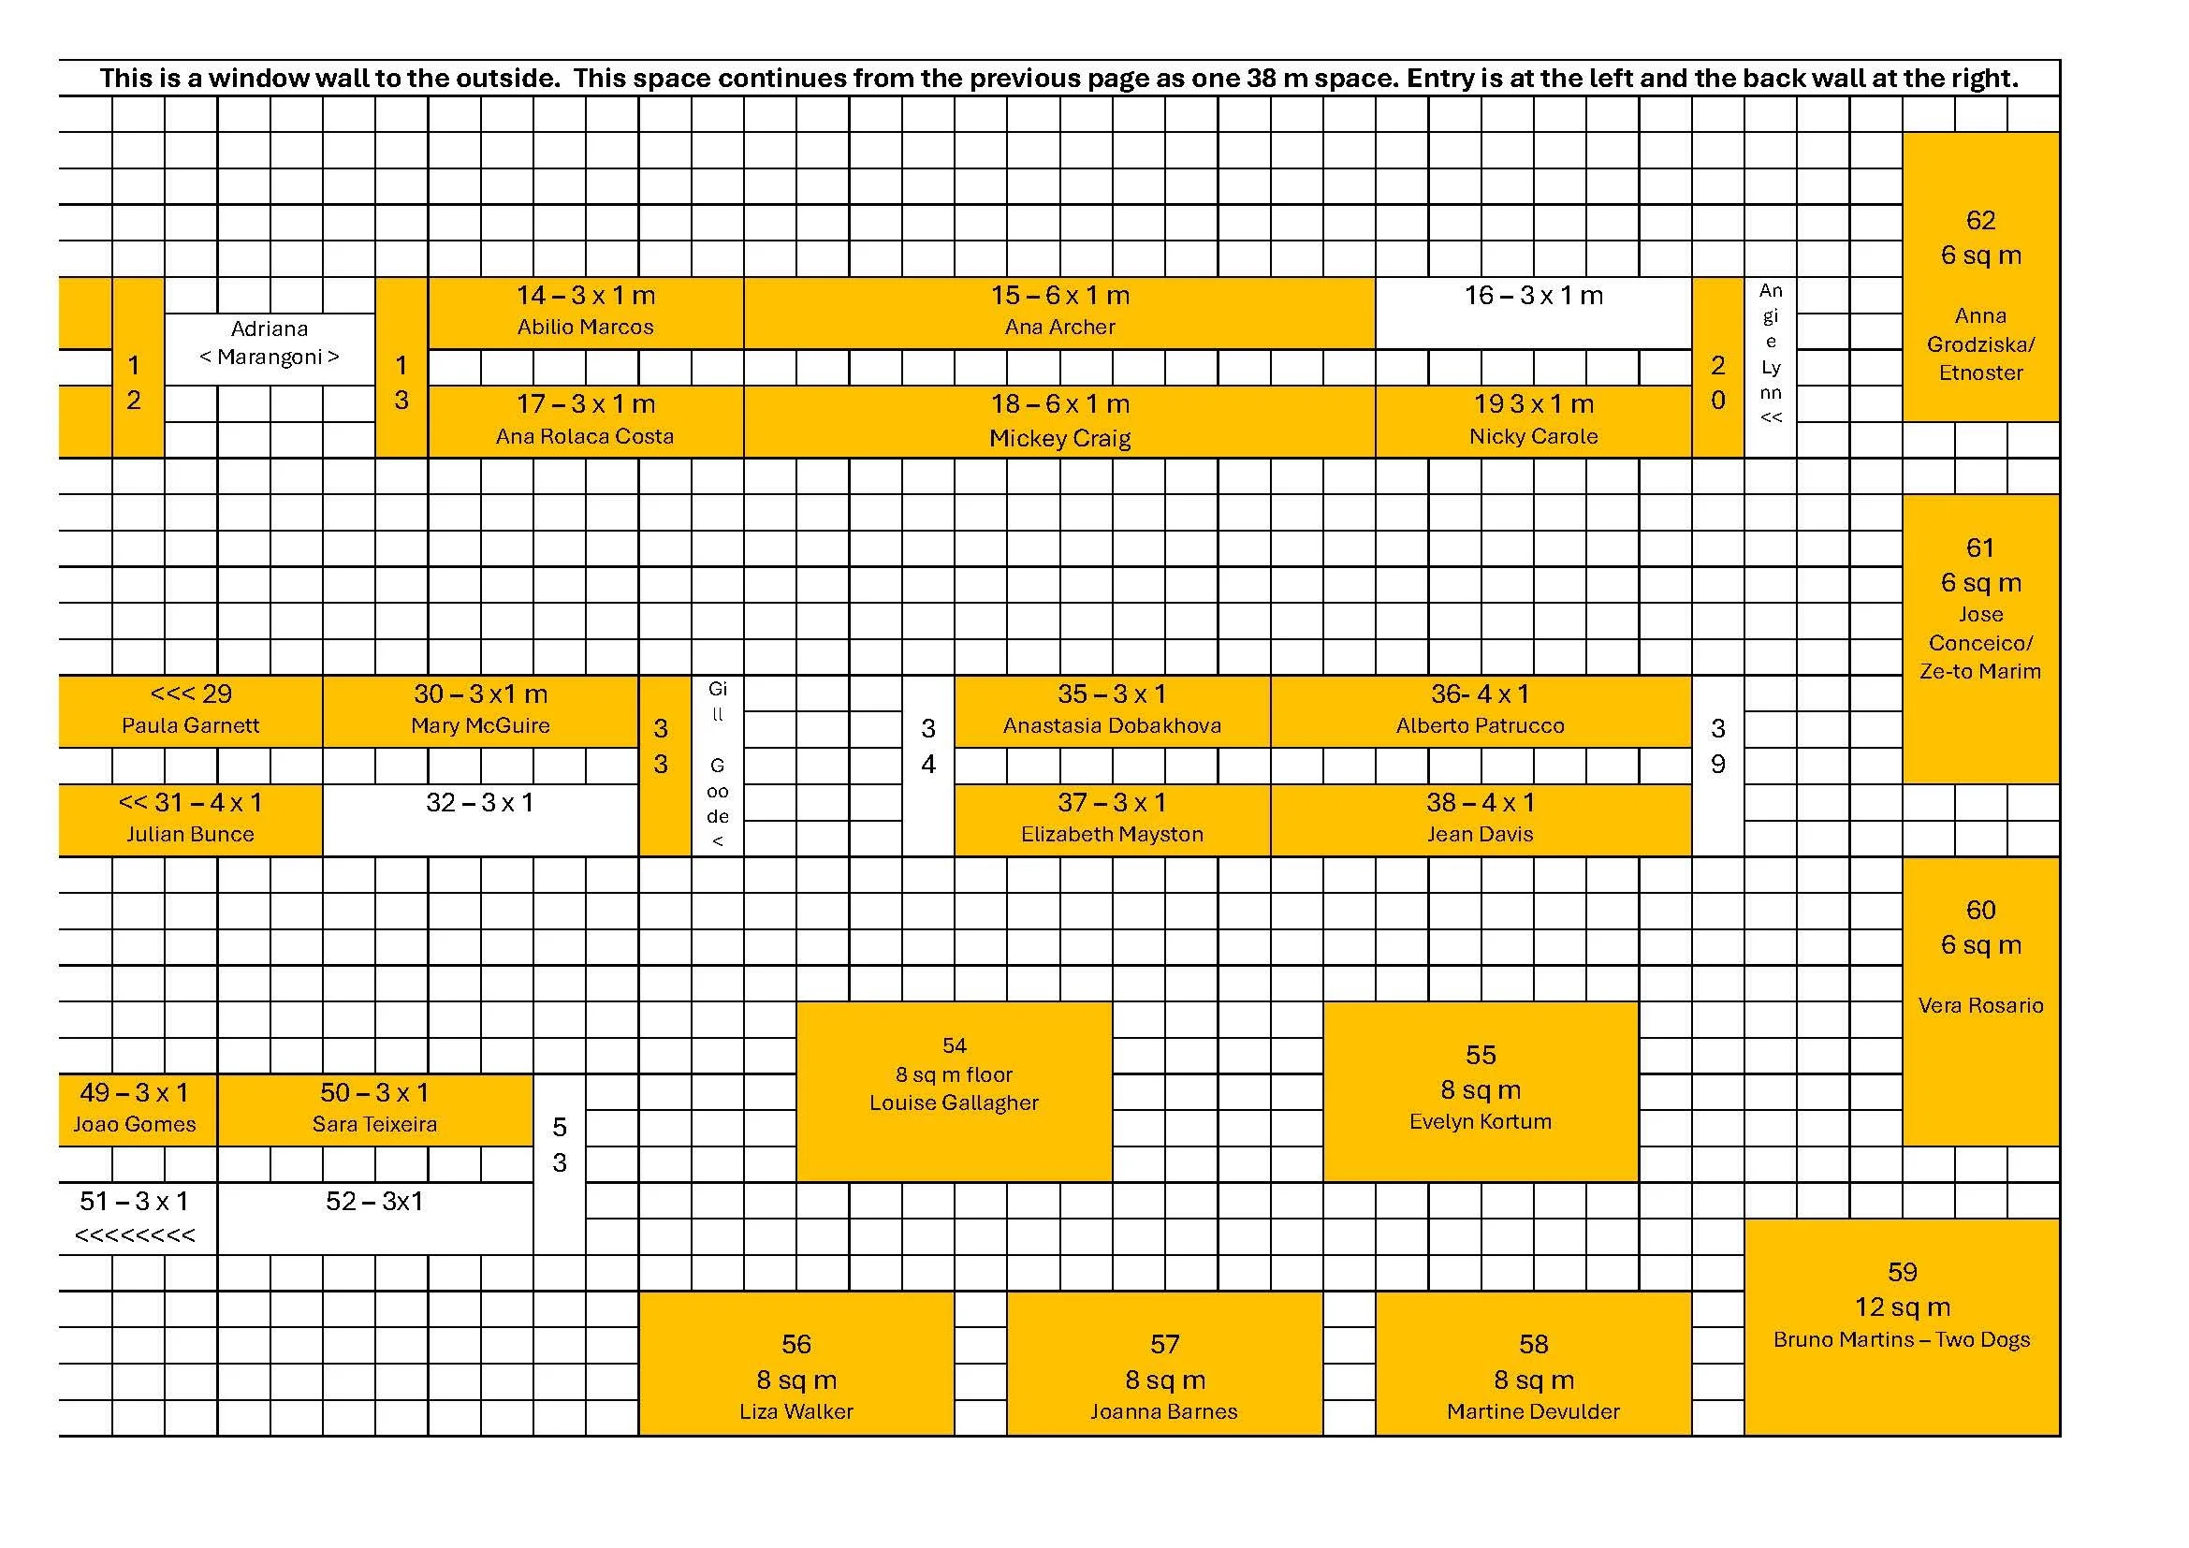
SEE FLOORPLANS BELOW
Open Spaces - White; Booked Spaces - Gold; To be confirmed - Yellow
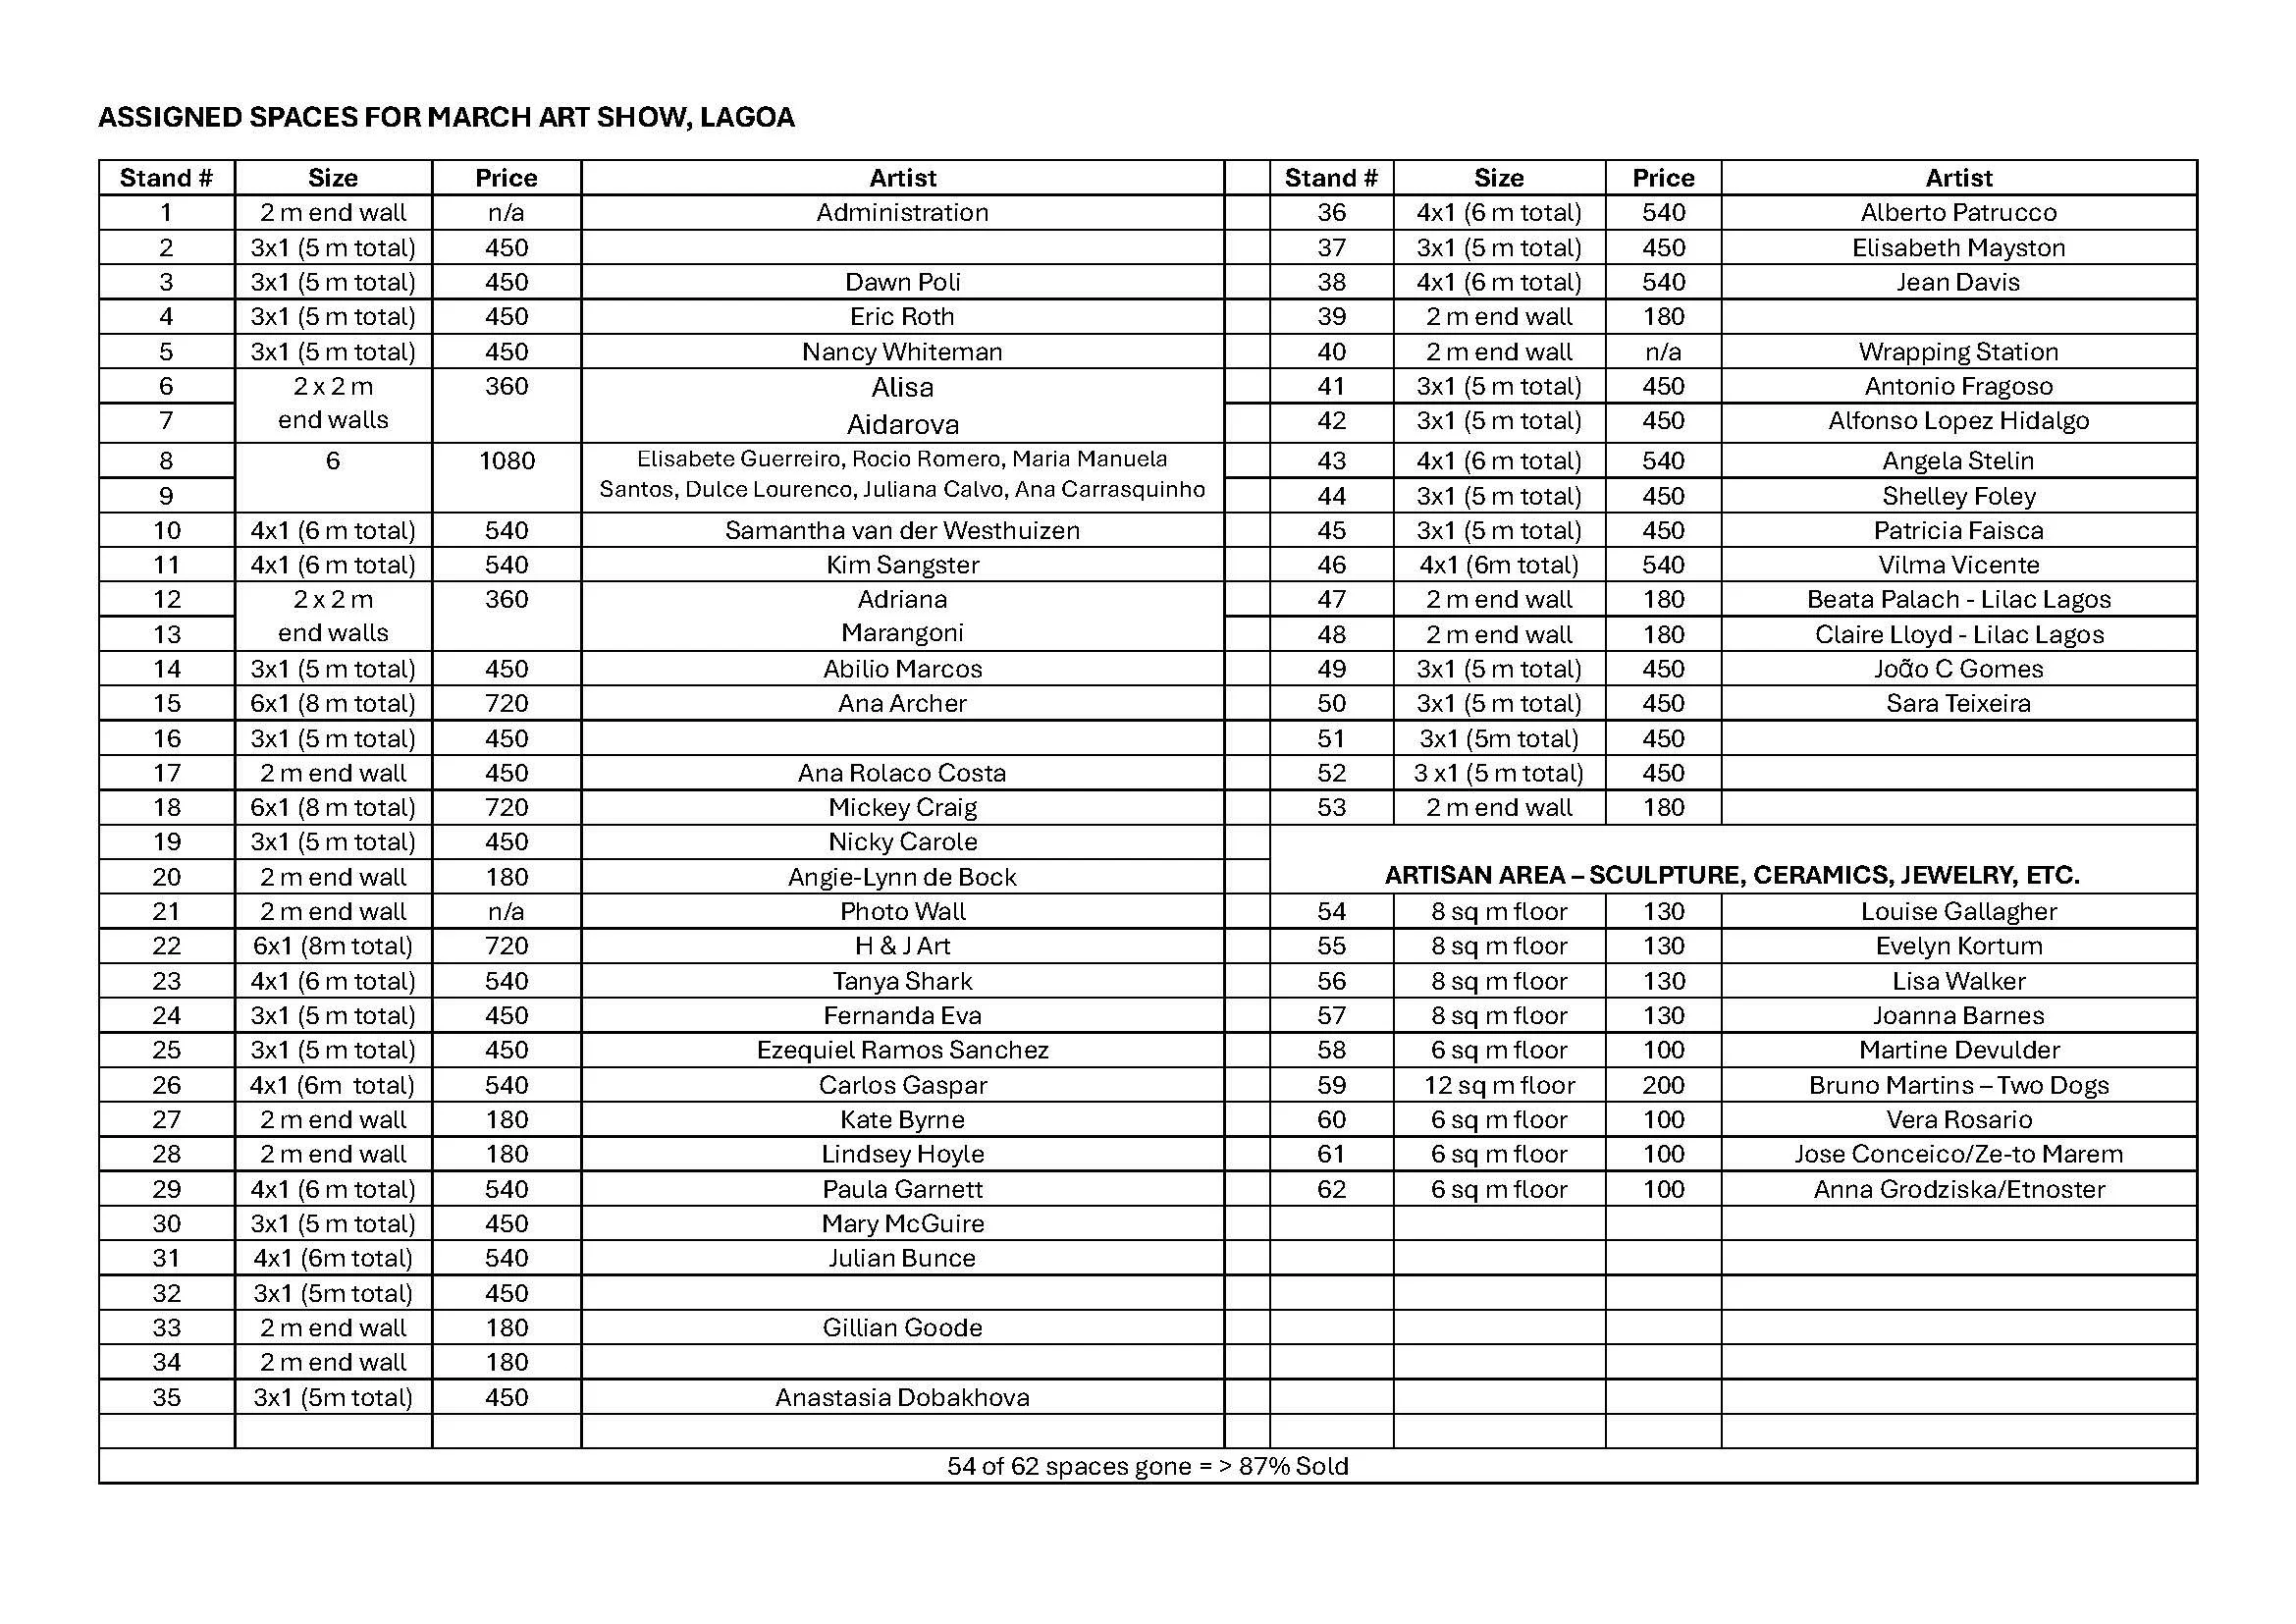
The main room of the Lagoa Congress Centre is 20 × 38 meters. It has high ceilings with really good lighting, electricity available everywhere, and windows on 3 sides The charts below are on two pages, but it is really one bright, airy room. There are no bad spaces or sightlines from the main doors. On the plan, the main doors and window walls are on the left side of the first page. There are also window wall at the top (outside) and bottom (inside hallway) of each page. The wall on the 2nd page to the right is solid. A ½ x 1 meter table and 2 chairs wil be available outside each artists stand. Ceramacists, sculptors, and jewelry makers will provide their own tables and display items to meet their specific requirements.